

 Listed by MLSlistings Inc. / Listed By: Matt Jadallah, Coldwell Banker Realty; Wendi Selig-Aimonetti, San Carlos / Coldwell Banker Realty - Contact: 650-787-8700
 1263 Holly Street B San Carlos, CA 94070
Active (1 Days)
$1,299,000 (USD)
OPEN HOUSE TIMES
-
OPENFri, Sep 115:00 pm - 7:00 pm
-
OPENSat, Sep 121:00 pm - 4:00 pm
-
OPENSun, Sep 131:00 pm - 4:00 pm
show more
Description
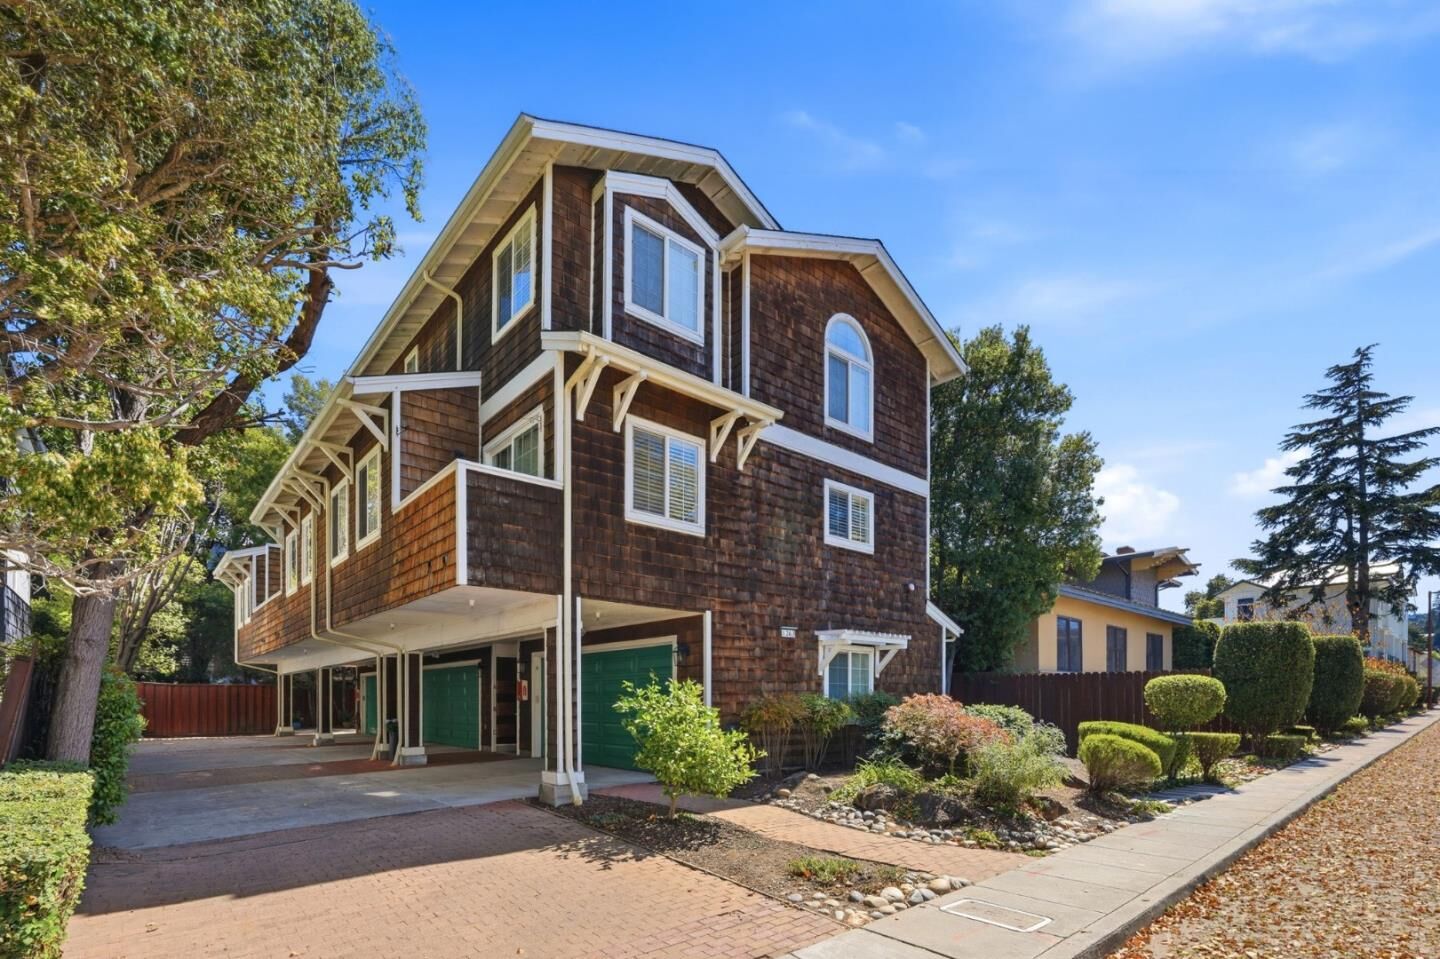
One block from downtown Laurel Street! Wonderful Cape Cod style condo/townhome in a small complex with only 3 units. Kitchen with granite counters, stainless appliances. Living room/dining area features a gas fireplace and opens to the deck. Separate laundry closet includes a washer and dryer. Great floor plan features the living area and bath on the main floor and the bedrooms and beautifully remodeled modern baths upstairs. Oak wood flooring and freshly painted throughout. High ceilings, skylights and extra storage complete this home. Each unit with their own large 2-car garage. The inviting common area yard is perfect to entertain or BBQ. Ideally located just .3 miles to Caltrain, 101 Freeway, dog park, library, and the bustling Laurel Street shops and restaurants. Top-Rated school district. Low $300 HOA dues.
MLS #:
ML82058955
ML82058955
Lot Size
4,871 SQFT
4,871 SQFT
Type
Townhouse
Townhouse
Year Built
2000
2000
School District
937
937
County
San Mateo County
San Mateo County
Listed By
Matt Jadallah, Coldwell Banker Realty, Contact: 650-787-8700
Wendi Selig-Aimonetti, DRE #01001476 CA, Coldwell Banker Realty
Wendi Selig-Aimonetti, DRE #01001476 CA, Coldwell Banker Realty
Source
MLSlistings Inc.
Last checked Sep 10 2026 at 3:31 PM GMT+0000
MLSlistings Inc.
Last checked Sep 10 2026 at 3:31 PM GMT+0000
Bathroom Details
- Full Bathrooms: 2
- Half Bathroom: 1
Interior Features
- Washer / Dryer
Kitchen
- Countertop - Granite
Subdivision
- Holly Street Condominiums
Property Features
- Fireplace: Gas Log
- Foundation: Concrete Slab
Heating and Cooling
- Forced Air
- None
Homeowners Association Information
- Dues: $300/MONTHLY
Flooring
- Hardwood
Exterior Features
- Roof: Other
Utility Information
- Utilities: Water - Public, Public Utilities
- Sewer: Sewer - Public
Garage
- Attached Garage
Stories
- 2
Living Area
- 1,250 sqft
Additional Information: Coldwell Banker Realty | 650-787-8700
Location
Estimated Monthly Mortgage Payment
*Based on Fixed Interest Rate withe a 30 year term, principal and interest only
Listing price
Down payment
%
Interest rate
%Mortgage calculator estimates are provided by Coldwell Banker Real Estate LLC and are intended for information use only. Your payments may be higher or lower and all loans are subject to credit approval.
Disclaimer: The data relating to real estate for sale on this website comes in part from the Broker Listing Exchange program of the MLSListings Inc.TM MLS system. Real estate listings held by brokerage firms other than the broker who owns this website are marked with the Internet Data Exchange icon and detailed information about them includes the names of the listing brokers and listing agents. Listing data updated every 30 minutes.
Properties with the icon(s) are courtesy of the MLSListings Inc.
Listing Data Copyright 2026 MLSListings Inc. All rights reserved. Information Deemed Reliable But Not Guaranteed.
Properties with the
 icon(s) are courtesy of the MLSListings Inc.
 Listing Data Copyright 2026 MLSListings Inc. All rights reserved. Information Deemed Reliable But Not Guaranteed.


